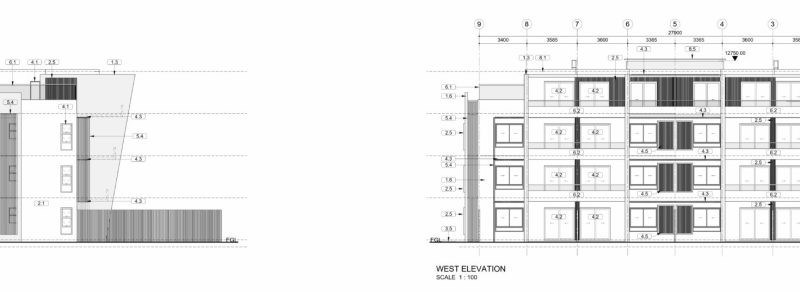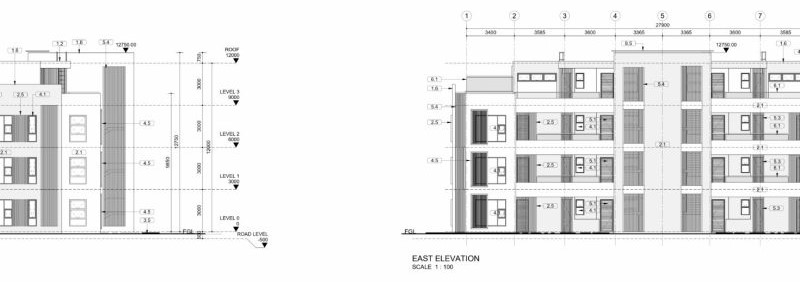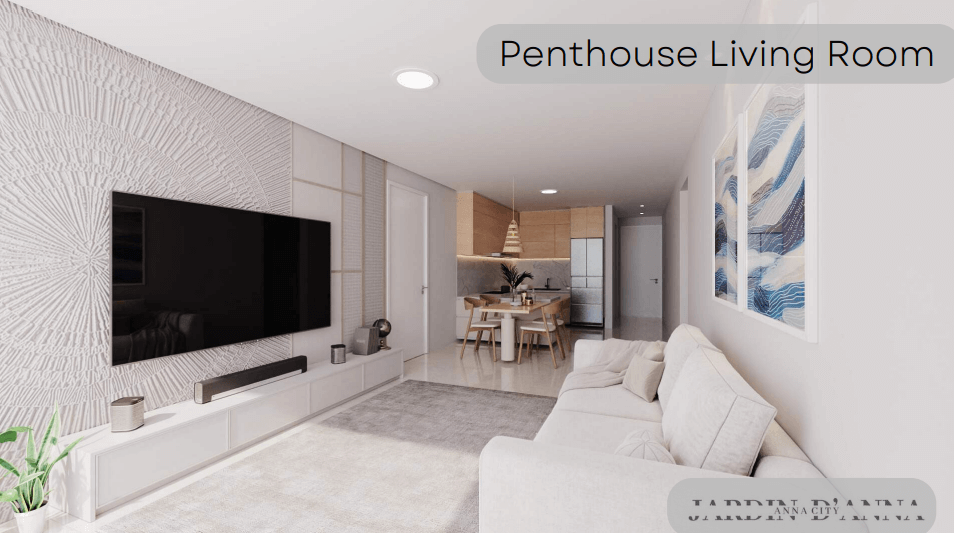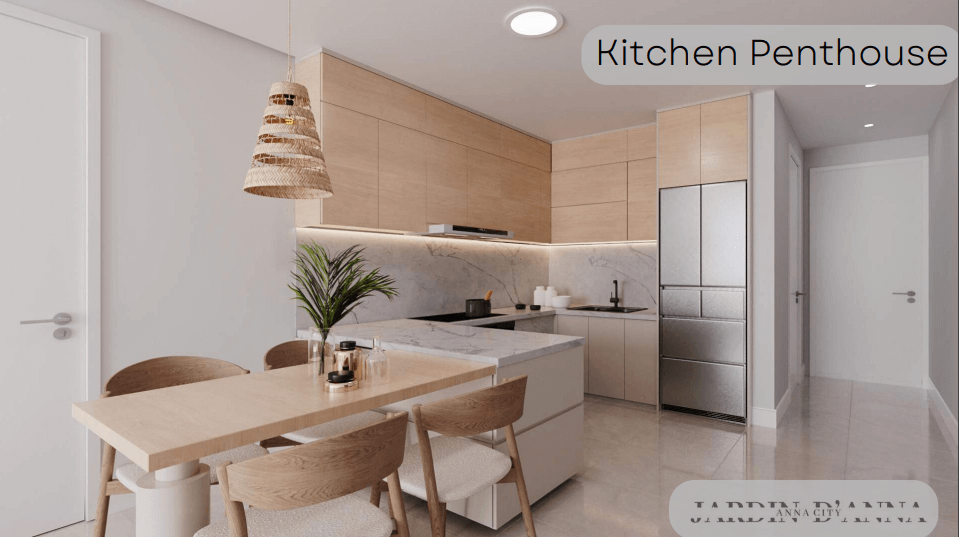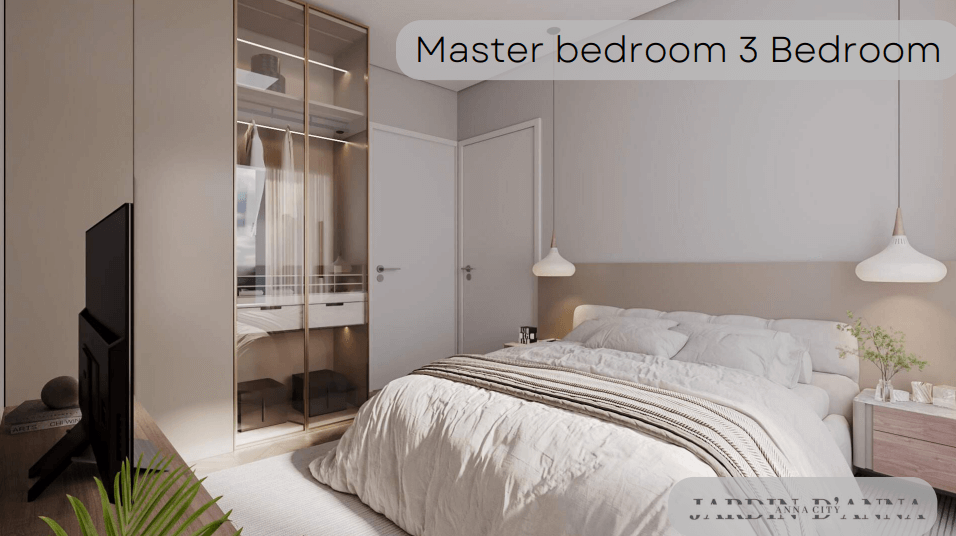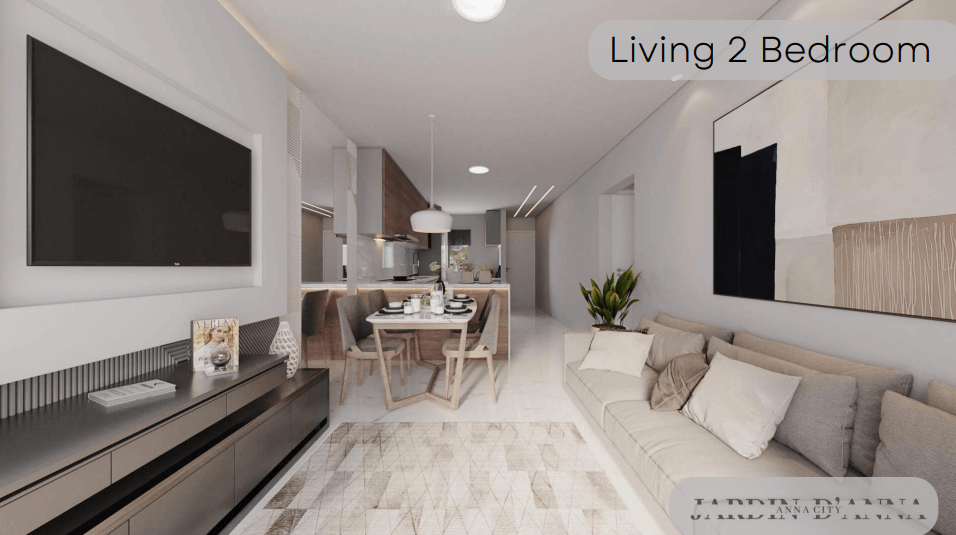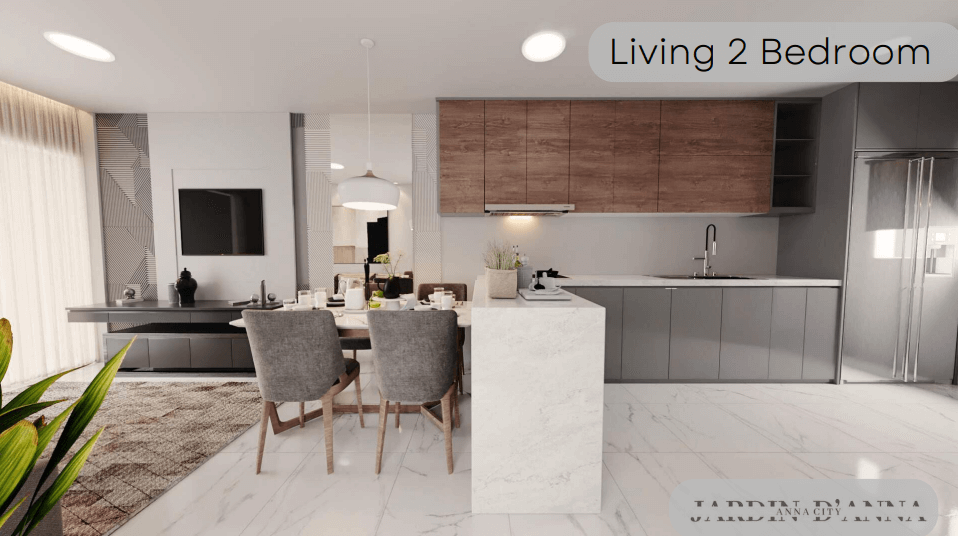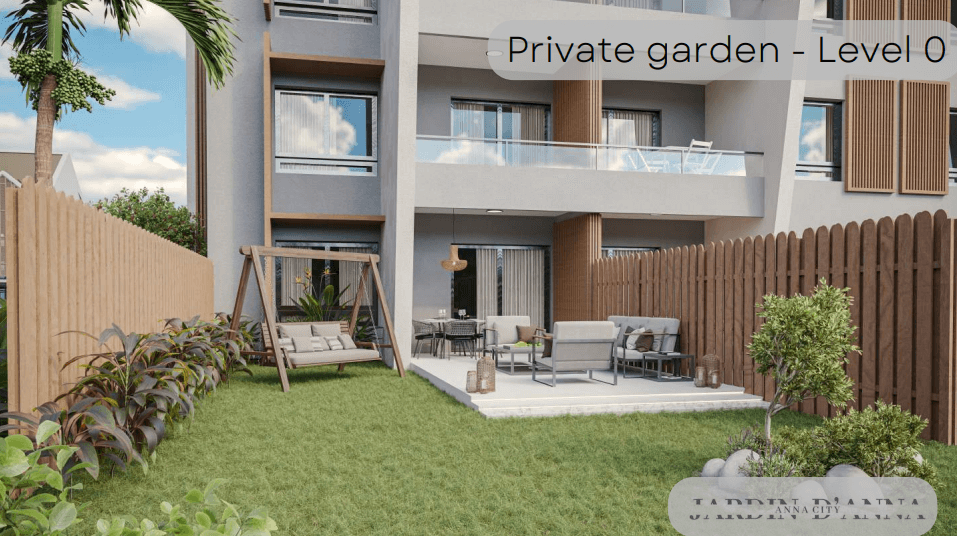
[vc_row equal_height=”yes” content_placement=”middle” css_animation=”fadeInUpShort” bg_type=”image” parallax_style=”vcpb-default” bg_image_new=”id^8567|url^https://anna.citywp-content/uploads/2025/08/services-bg.jpg|caption^null|alt^null|title^services-bg|description^null” bg_image_repeat=”no-repeat” bg_override=”ex-full” enable_overlay=”enable_overlay_value” overlay_color=”rgba(18,18,18,0.9)” el_class=”wide-ipad”][vc_column][ultimate_spacer height=”180″ height_on_tabs_portrait=”120″ height_on_mob_landscape=”100″ height_on_mob=”100″][ultimate_dual_color dual_before_txt=”Anna” dual_high_txt=”City” heading_tag=”h5″ el_class=”mark-decoration-2 dark” dual_ba_color=”#ffffff” dual_high_color=”#ffffff”][ultimate_spacer height=”35″ height_on_mob_landscape=”20″ height_on_mob=”20″][vc_row_inner splitting_chars=”yes”][vc_column_inner][vc_custom_heading text=”Residential Layout” font_container=”tag:h1|text_align:center|color:%23ffffff” use_theme_fonts=”yes” css_animation=”charsAnimInLong-1″ css=””][/vc_column_inner][/vc_row_inner][ultimate_spacer height=”40″ height_on_mob=”10″][ultimate_spacer height=”160″ height_on_tabs_portrait=”120″ height_on_mob_landscape=”100″ height_on_mob=”100″][/vc_column][/vc_row][vc_row][vc_column][ultimate_spacer height=”160″ height_on_tabs=”120″ height_on_tabs_portrait=”120″ height_on_mob_landscape=”60″ height_on_mob=”60″][/vc_column][/vc_row][vc_row content_placement=”middle” css_animation=”fadeInUp” bg_type=”image” parallax_style=”vcpb-vz-jquery” bg_image_new=”id^411|url^https://preview.treethemes.com/deep/demo15/wp-content/uploads/sites/32/2022/05/elements3-01.svg|caption^null|alt^null|title^elements3-01|description^null” parallax_sense=”3″ bg_override=”ex-full”][vc_column css_animation=”none”][ultimate_heading spacer=”line_only” line_height=”100″ line_color=”#0a0a0a” line_width=”2″][/ultimate_heading][vc_empty_space height=”100px”][vc_custom_heading text=”Masterplan” font_container=”tag:h2|text_align:left” use_theme_fonts=”yes” css_animation=”fadeInUp” css=””][vc_empty_space height=”40px”][vc_row_inner][vc_column_inner width=”1/2″][vc_column_text css_animation=”none” css=”” el_class=”checklist”]


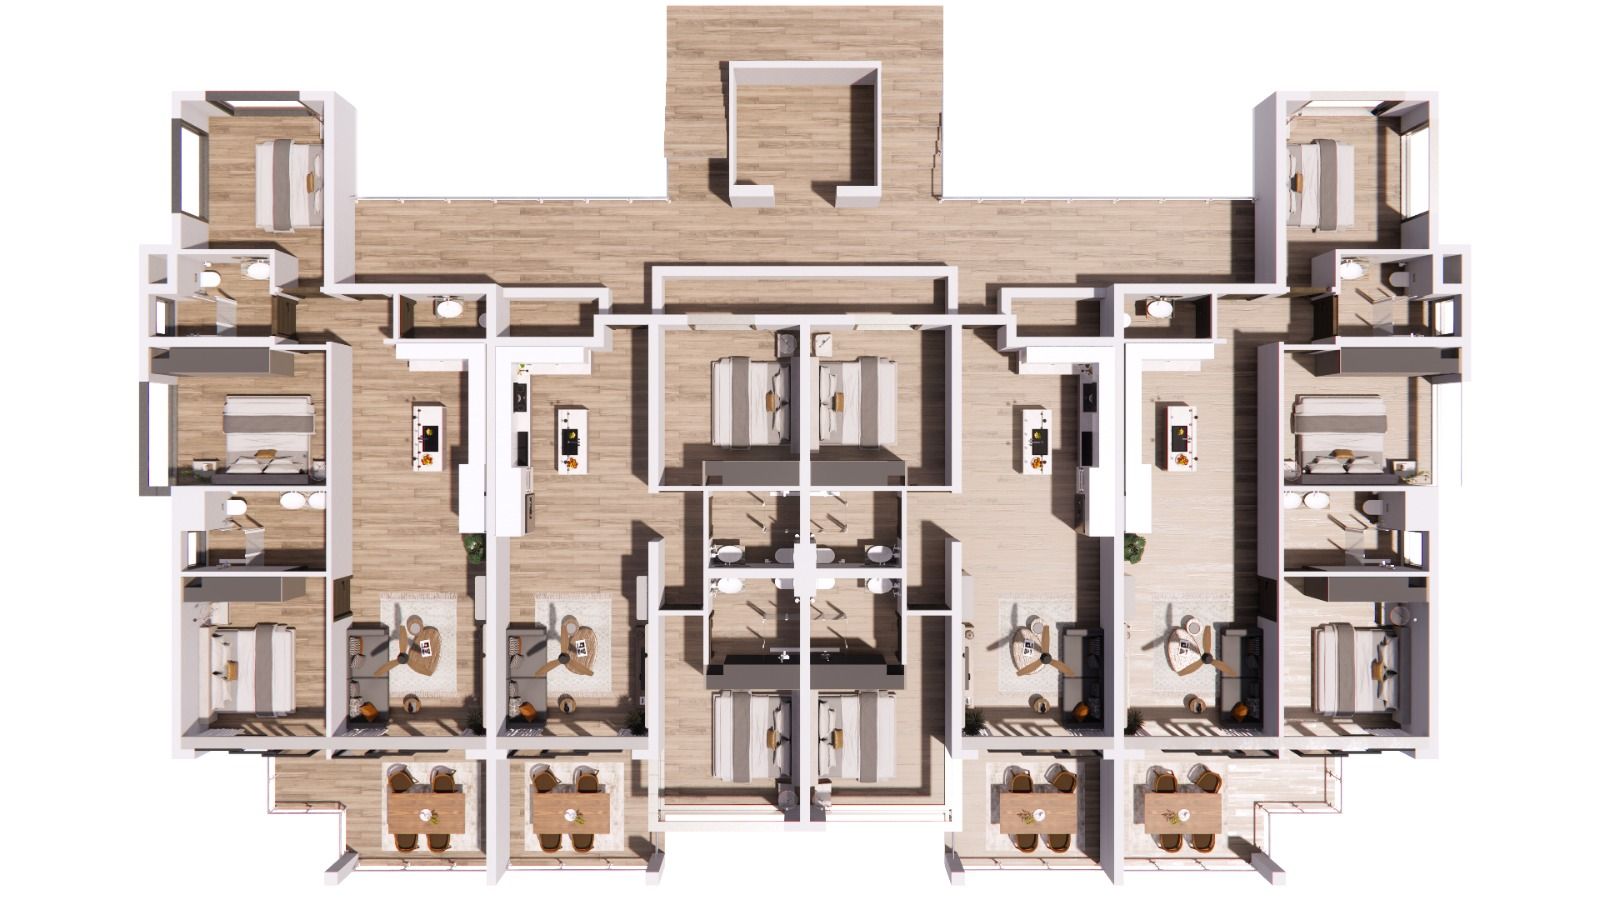
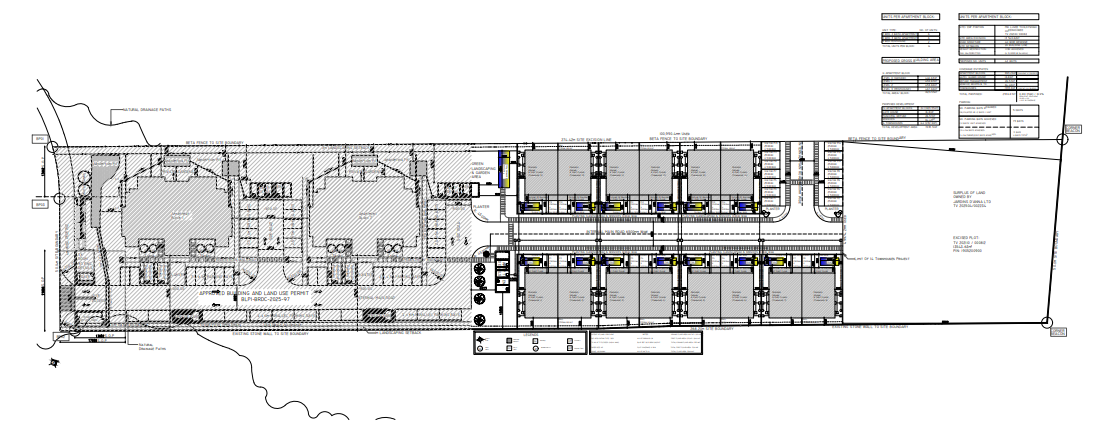
PROPOSED GROSS BUILDING AREA

  • LEVEL 0 (GROUND): 446.63m²
  • LEVEL 1: 450.67m²
  • LEVEL 2: 458.60m²
  • LEVEL 3 (PENTHOUSE): 467.66m²


TOTAL: 1,823.55m²

TOTAL PROPOSED DEVELOPMENT AREA: 5,470.65m²
[/vc_column_text][/vc_column_inner][vc_column_inner width=”1/2″][vc_single_image image=”9421″ img_size=”full” css=”” el_class=”full-width-img”][/vc_column_inner][/vc_row_inner][/vc_column][/vc_row][vc_row equal_height=”yes” content_placement=”middle” el_class=”wide-ipad”][vc_column width=”1/2″][ult_content_box box_shadow=”horizontal:px|vertical:px|blur:px|spread:px|style:none|” el_class=”without-margin-ipad” hover_box_shadow=”horizontal:px|vertical:px|blur:px|spread:px|style:none|” responsive_margin=”margin:0px;” margin=”margin-right:90px;”][vc_row_inner][/vc_row_inner][vc_row_inner splitting_chars=”yes”][vc_column_inner][vc_empty_space height=”15px”][vc_custom_heading text=”Typical Apartment Block” font_container=”tag:h3|text_align:left” use_theme_fonts=”yes” css_animation=”charsAnimInLong-1″ css=””][/vc_column_inner][/vc_row_inner][ultimate_spacer height=”25″ height_on_tabs=”20″ height_on_tabs_portrait=”20″ height_on_mob_landscape=”20″ height_on_mob=”20″][vc_row_inner][vc_column_inner][vc_single_image image=”9344″ img_size=”full” css=”.vc_custom_1770968925355{border-top-width: 1px !important;border-right-width: 1px !important;border-bottom-width: 1px !important;border-left-width: 1px !important;border-left-style: solid !important;border-right-style: solid !important;border-top-style: solid !important;border-bottom-style: solid !important;border-color: #d1d1d1 !important;}” el_class=”full-width-img”][vc_empty_space height=”15px”][vc_single_image image=”9343″ img_size=”full” css=”.vc_custom_1770968934709{border-top-width: 1px !important;border-right-width: 1px !important;border-bottom-width: 1px !important;border-left-width: 1px !important;border-left-style: solid !important;border-right-style: solid !important;border-top-style: solid !important;border-bottom-style: solid !important;border-color: #d1d1d1 !important;}” el_class=”full-width-img”][/vc_column_inner][/vc_row_inner][/ult_content_box][/vc_column][vc_column css_animation=”fadeInUp” width=”1/2″ el_class=”bigger-font”][ultimate_spacer height=”” height_on_tabs_portrait=”100″ height_on_mob_landscape=”70″ height_on_mob=”70″][vc_row_inner el_class=”level-info-boxes”][vc_column_inner][bsf-info-box icon_type=”custom” icon_img=”id^9167|url^https://anna.citywp-content/uploads/2026/02/home1.jpg|caption^null|alt^null|title^home1|description^null” img_width=”48″ title=”LEVEL 00″ pos=”left” title_font_size=”desktop:15px;” desc_font_size=”desktop:16px;” desc_font_line_height=”desktop:24px;” title_font_color=”#000000″ desc_font_color=”#888888″]3-bed, 2-bath apartment – 107.05 m²
2-bed, 2-bath apartment – 82.86 m²[/bsf-info-box][ultimate_spacer height=”25″ height_on_mob_landscape=”15″ height_on_mob=”15″][bsf-info-box icon_type=”custom” icon_img=”id^9166|url^https://anna.citywp-content/uploads/2026/02/home2.jpg|caption^null|alt^null|title^home2|description^null” img_width=”48″ title=”LEVEL 01″ pos=”left” title_font_size=”desktop:15px;” desc_font_size=”desktop:16px;” desc_font_line_height=”desktop:24px;” title_font_color=”#000000″ desc_font_color=”#888888″]3-bed, 2-bath apartment – 105.91 m²
2-bed, 2-bath apartment – 81.19 m²[/bsf-info-box][ultimate_spacer height=”25″ height_on_mob_landscape=”15″ height_on_mob=”15″][bsf-info-box icon_type=”custom” icon_img=”id^9168|url^https://anna.citywp-content/uploads/2026/02/home3.png|caption^null|alt^null|title^home3|description^null” img_width=”48″ title=”LEVEL 02″ pos=”left” title_font_size=”desktop:15px;” desc_font_size=”desktop:16px;” desc_font_line_height=”desktop:24px;” title_font_color=”#000000″ desc_font_color=”#888888″]

3-bed, 2-bath apartment – 105.91 m²
2-bed, 2-bath apartment – 81.19 m²

[/bsf-info-box][ultimate_spacer height=”20″ height_on_mob_landscape=”15″ height_on_mob=”15″][bsf-info-box icon_type=”custom” icon_img=”id^9165|url^https://anna.citywp-content/uploads/2026/02/home4.jpg|caption^null|alt^null|title^home4|description^null” img_width=”48″ title=”LEVEL 03″ pos=”left” title_font_size=”desktop:15px;” desc_font_size=”desktop:16px;” desc_font_line_height=”desktop:24px;” title_font_color=”#000000″ desc_font_color=”#888888″]

Penhouse with 3 bed and 2 bath: 176.39 m²

[/bsf-info-box][/vc_column_inner][/vc_row_inner][/vc_column][/vc_row][vc_row][vc_column][ultimate_spacer height=”160″ height_on_tabs=”120″ height_on_tabs_portrait=”120″ height_on_mob_landscape=”60″ height_on_mob=”60″][/vc_column][/vc_row][vc_row css=”.vc_custom_1770969345729{margin-bottom: 60px !important;}”][vc_column][vc_custom_heading text=”Typical Floor plan” font_container=”tag:h2|font_size:50px|text_align:center” use_theme_fonts=”yes” css=””][vc_empty_space height=”20px”][/vc_column][/vc_row][vc_row full_width=”stretch_row_content_no_spaces”][vc_column][vc_single_image image=”9349″ img_size=”full” alignment=”center” css_animation=”bottom-to-top” css=””][/vc_column][/vc_row][vc_row][vc_column][ultimate_spacer height=”160″ height_on_tabs=”120″ height_on_tabs_portrait=”120″ height_on_mob_landscape=”100″ height_on_mob=”100″][/vc_column][/vc_row][vc_row full_width=”stretch_row” bg_type=”bg_color” bg_color_value=”#000000″][vc_column][ultimate_spacer height=”120″ height_on_tabs=”100″ height_on_tabs_portrait=”100″ height_on_mob_landscape=”80″ height_on_mob=”80″][/vc_column][/vc_row][vc_row full_width=”stretch_row” equal_height=”yes” content_placement=”middle” bg_type=”bg_color” el_class=”wide-ipad” bg_color_value=”#000000″][vc_column width=”1/2″][vc_row_inner splitting_chars=”yes”][vc_column_inner][vc_custom_heading text=”Residential Layout-176,39 m²” font_container=”tag:h3|text_align:left|color:%23ffffff” use_theme_fonts=”yes” css_animation=”charsAnimInLong-1″ css=””][vc_empty_space height=”15px”][vc_column_text css=”” el_class=”checklist”]

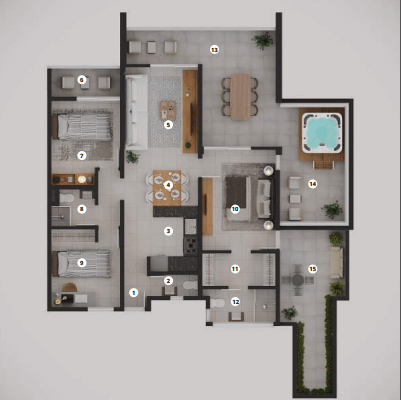
  • 1 – ENTRANCE LOBBY
  • 2 – WC
  • 3 – KITCHEN
  • 4 – DINING
  • 5 – LIVING
  • 6- BALCONY (COVERED)
  • 7 – BEDROOM 01
  • 8 – BATHROOM
  • 9 – BEDROOM 02
  • 10 – MASTER BEDROOM
  • 11 – WALK-IN CLOSET / DRESSING
  • 12 – MASTER BATHROOM
  • 13 – OUTDOOR ENTERTAINMENT
  • 14 – OUTDOOR ENTERTAINMENT
  • 15- PRIVATE PATIO

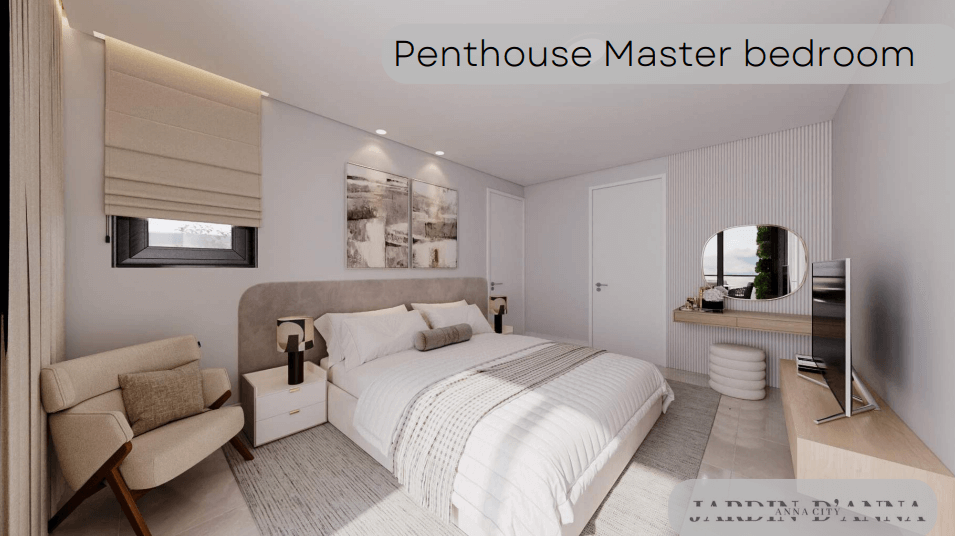
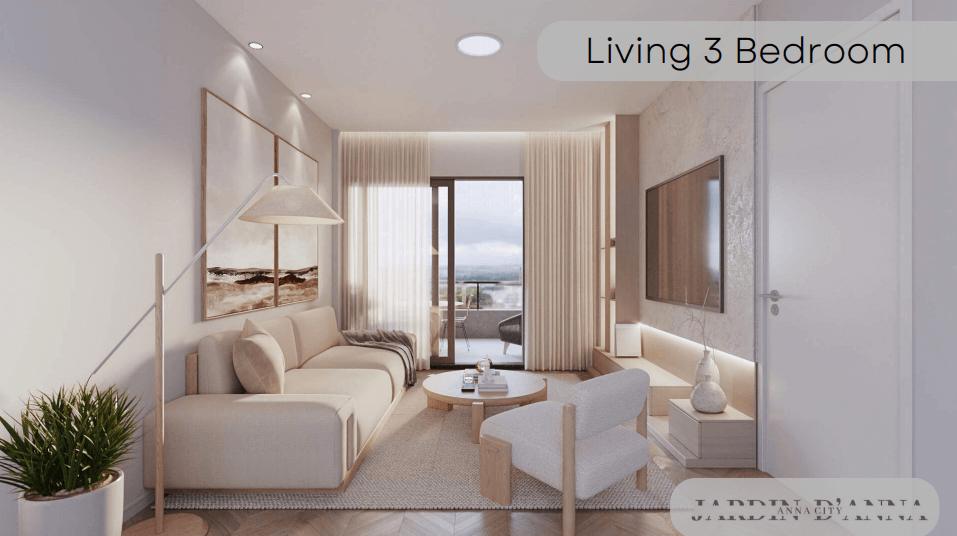
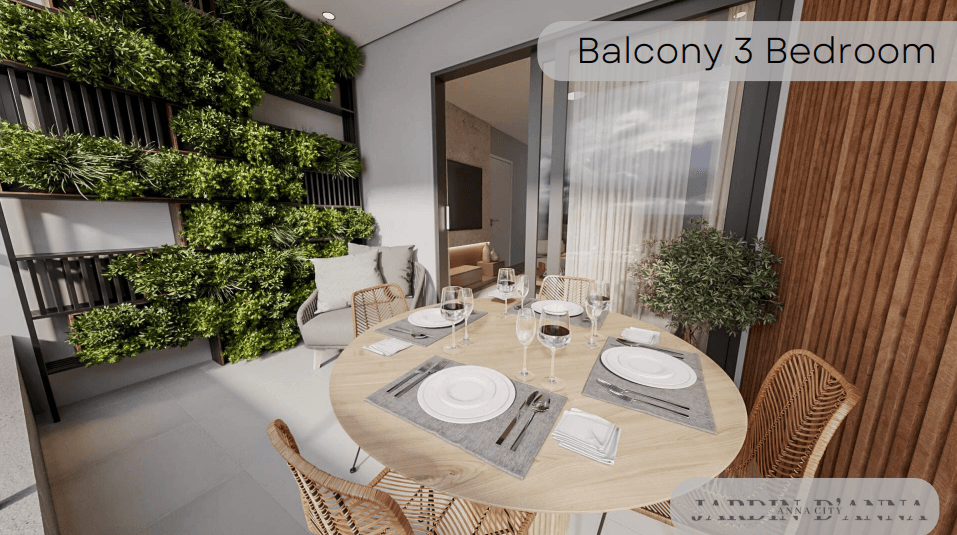
[/vc_column_text][/vc_column_inner][/vc_row_inner][/vc_column][vc_column css_animation=”fadeInUp” width=”1/2″ el_class=”bigger-font”][vc_empty_space height=”20px”][ult_content_box box_shadow=”horizontal:px|vertical:px|blur:px|spread:px|style:none|” el_class=”without-margin-ipad” hover_box_shadow=”horizontal:px|vertical:px|blur:px|spread:px|style:none|” responsive_margin=”margin:0px;” margin=”margin-right:90px;”][vc_row_inner][/vc_row_inner][vc_row_inner][vc_column_inner][vc_single_image image=”9353″ img_size=”full” css=”.vc_custom_1770973648426{border-top-width: 1px !important;border-right-width: 1px !important;border-bottom-width: 1px !important;border-left-width: 1px !important;border-left-style: solid !important;border-right-style: solid !important;border-top-style: solid !important;border-bottom-style: solid !important;border-color: #d1d1d1 !important;}” el_class=”full-width-img”][/vc_column_inner][/vc_row_inner][/ult_content_box][/vc_column][/vc_row][vc_row full_width=”stretch_row” bg_type=”bg_color” bg_color_value=”#000000″][vc_column][ultimate_spacer height=”120″ height_on_tabs=”100″ height_on_tabs_portrait=”100″ height_on_mob_landscape=”80″ height_on_mob=”80″][/vc_column][/vc_row][vc_row][vc_column][ultimate_spacer height=”120″ height_on_tabs=”100″ height_on_tabs_portrait=”100″ height_on_mob_landscape=”80″ height_on_mob=”80″][/vc_column][/vc_row][vc_row css_animation=”none” bg_type=”bg_color” bg_override=”ex-full” ult_hide_row=”ult_hide_row_value” ult_hide_row_mobile=”mobile” ult_hide_row_mobile_large=”xl_mobile” el_class=”strong_design” bg_color_value=”rgba(255,255,255,0.01)”][vc_column width=”1/2″][ult_content_box box_shadow=”horizontal:px|vertical:px|blur:px|spread:px|style:none|” margin=”margin-right:50px;” hover_box_shadow=”horizontal:px|vertical:px|blur:px|spread:px|style:none|” responsive_margin=”margin:0px;”][ult_sticky_section sticky_gutter=”250″][ult_animation_block animation=”fadeInUp” animation_duration=”1″ animation_delay=”0″ animation_iteration_count=”1″][vc_custom_heading text=”Typical Penthouse” font_container=”tag:h2|text_align:left” use_theme_fonts=”yes” css=””][vc_empty_space height=”10px”][vc_custom_heading text=”Welcome to the Typical Penthouse in Anna City, where luxury, comfort, and modern design come together in perfect harmony. Spanning a generous 176.39 m², this penthouse is the epitome of sophisticated living, offering expansive space and breathtaking views of the city. Whether you’re looking for a place to call home or an investment in a high-end property, the Typical Penthouse is sure to impress.” font_container=”tag:p|text_align:left|color:%23111111″ use_theme_fonts=”yes” css_animation=”none” css=””][/ult_animation_block][/ult_sticky_section][/ult_content_box][/vc_column][vc_column css_animation=”fadeInUp” width=”1/2″][ultimate_spacer height=”” height_on_mob_landscape=”60″ height_on_mob=”60″][vc_single_image image=”9358″ img_size=”full” css_animation=”scaleOutIn” css=””][ult_content_box box_shadow=”horizontal:px|vertical:px|blur:px|spread:px|style:none|” margin=”margin-top:60px;margin-right:40px;margin-bottom:60px;margin-left:40px;” hover_box_shadow=”horizontal:px|vertical:px|blur:px|spread:px|style:none|” responsive_margin=”margin-top:40px;margin-right:0px;margin-bottom:40px;margin-left:0px;”][vc_row_inner splitting_chars=”yes”][vc_column_inner][vc_custom_heading text=”Residential Layout-176,39 m²” font_container=”tag:h1|text_align:left|color:%23ffffff” use_theme_fonts=”yes” css=”” el_class=”section-caption-border”][vc_custom_heading text=”01″ font_container=”tag:h2|font_size:80px|text_align:left|color:#000″ use_theme_fonts=”yes” css=”” el_class=”text-outline-4 opacity-008″][vc_custom_heading text=”Penthouse Living Room” font_container=”tag:h3|text_align:left” use_theme_fonts=”yes” css_animation=”charsAnimInLong-1″ css=””][/vc_column_inner][/vc_row_inner][vc_empty_space height=”15px”][vc_row_inner splitting_lines=”yes”][vc_column_inner el_class=”wide-2col”][vc_custom_heading text=”The Living Room of our Typical Penthouse (176.39 m²) is the centerpiece of sophisticated living. Designed to impress, it blends contemporary design with luxurious comfort, offering an ideal space for relaxation, entertaining, and enjoying panoramic views of the city.” font_container=”tag:p|text_align:left” use_theme_fonts=”yes” css_animation=”linesAnimIn” css=””][/vc_column_inner][/vc_row_inner][/ult_content_box][ultimate_spacer height=”50″ height_on_tabs=”50″ height_on_tabs_portrait=”50″ height_on_mob_landscape=”50″ height_on_mob=”50″][vc_single_image image=”9360″ img_size=”full” css_animation=”scaleOutIn” css=””][ult_content_box box_shadow=”horizontal:px|vertical:px|blur:px|spread:px|style:none|” margin=”margin-top:60px;margin-right:40px;margin-bottom:60px;margin-left:40px;” hover_box_shadow=”horizontal:px|vertical:px|blur:px|spread:px|style:none|” responsive_margin=”margin-top:40px;margin-right:0px;margin-bottom:40px;margin-left:0px;”][vc_row_inner splitting_chars=”yes”][vc_column_inner][vc_custom_heading text=”Residential Layout-176,39 m²” font_container=”tag:h1|text_align:left|color:%23ffffff” use_theme_fonts=”yes” css=”” el_class=”section-caption-border”][vc_custom_heading text=”02″ font_container=”tag:h2|font_size:80px|text_align:left|color:#000″ use_theme_fonts=”yes” css=”” el_class=”text-outline-4 opacity-008″][vc_custom_heading text=”Kitchen Penthouse” font_container=”tag:h3|text_align:left” use_theme_fonts=”yes” css_animation=”charsAnimInLong-1″ css=””][/vc_column_inner][/vc_row_inner][vc_empty_space height=”15px”][vc_row_inner splitting_lines=”yes”][vc_column_inner el_class=”wide-2col”][vc_custom_heading text=”The Kitchen in our Typical Penthouse (176.39 m²) is the epitome of modern elegance and functionality. Designed for both everyday use and gourmet cooking, this kitchen offers state-of-the-art appliances, ample space, and high-end finishes that make it the perfect heart of your luxurious home.” font_container=”tag:p|text_align:left” use_theme_fonts=”yes” css_animation=”linesAnimIn” css=””][/vc_column_inner][/vc_row_inner][/ult_content_box][ultimate_spacer height=”50″ height_on_tabs=”50″ height_on_tabs_portrait=”50″ height_on_mob_landscape=”50″ height_on_mob=”50″][vc_single_image image=”9361″ img_size=”full” css_animation=”scaleOutIn” css=””][ult_content_box box_shadow=”horizontal:px|vertical:px|blur:px|spread:px|style:none|” margin=”margin-top:60px;margin-right:40px;margin-bottom:60px;margin-left:40px;” hover_box_shadow=”horizontal:px|vertical:px|blur:px|spread:px|style:none|” responsive_margin=”margin-top:40px;margin-right:0px;margin-bottom:40px;margin-left:0px;”][vc_row_inner splitting_chars=”yes”][vc_column_inner][vc_custom_heading text=”Residential Layout-176,39 m²” font_container=”tag:h1|text_align:left|color:%23ffffff” use_theme_fonts=”yes” css=”” el_class=”section-caption-border”][vc_custom_heading text=”03″ font_container=”tag:h2|font_size:80px|text_align:left|color:#000″ use_theme_fonts=”yes” css=”” el_class=”text-outline-4 opacity-008″][vc_custom_heading text=”Penthouse Master bedroom” font_container=”tag:h3|text_align:left” use_theme_fonts=”yes” css_animation=”charsAnimInLong-1″ css=””][/vc_column_inner][/vc_row_inner][vc_empty_space height=”15px”][vc_row_inner splitting_lines=”yes”][vc_column_inner el_class=”wide-2col”][vc_custom_heading text=”The Master Bedroom in our Typical Penthouse (176.39 m²) is the ultimate retreat, designed with both comfort and elegance in mind. Spacious, tranquil, and thoughtfully appointed, this room provides the perfect escape after a long day, offering privacy and luxury at its finest.” font_container=”tag:p|text_align:left” use_theme_fonts=”yes” css_animation=”linesAnimIn” css=””][/vc_column_inner][/vc_row_inner][/ult_content_box][/vc_column][/vc_row][vc_row][vc_column][ultimate_spacer height=”160″ height_on_tabs=”120″ height_on_tabs_portrait=”120″ height_on_mob_landscape=”100″ height_on_mob=”100″][/vc_column][/vc_row][vc_row css_animation=”none” bg_type=”bg_color” bg_override=”ex-full” ult_hide_row=”ult_hide_row_value” ult_hide_row_large_screen=”large_screen” ult_hide_row_desktop=”desktop” ult_hide_row_tablet=”tablet” ult_hide_row_tablet_small=”xs_tablet” el_class=”strong_design” bg_color_value=”rgba(255,255,255,0.01)” el_id=”only-for-mobile”][vc_column css_animation=”fadeInUp”][ult_content_box box_shadow=”horizontal:px|vertical:px|blur:px|spread:px|style:none|” margin=”margin-right:50px;” hover_box_shadow=”horizontal:px|vertical:px|blur:px|spread:px|style:none|” responsive_margin=”margin:0px;”][ult_animation_block animation=”fadeInUp” animation_duration=”1″ animation_delay=”0″ animation_iteration_count=”1″][vc_custom_heading text=”Full spectrum of services” font_container=”tag:h2|text_align:left” use_theme_fonts=”yes” css=””][vc_empty_space height=”10px”][vc_custom_heading text=”We are a team of passionate thinkers, designers, and storytellers dedicated to crafting impactful brand experiences that inspire and engage.” font_container=”tag:p|text_align:left|color:%23111111″ use_theme_fonts=”yes” css_animation=”none” css=””][/ult_animation_block][/ult_content_box][ultimate_spacer height=”” height_on_mob_landscape=”60″ height_on_mob=”60″][vc_single_image image=”9358″ img_size=”full” css_animation=”scaleOutIn” css=””][ult_content_box box_shadow=”horizontal:px|vertical:px|blur:px|spread:px|style:none|” margin=”margin-top:60px;margin-right:40px;margin-bottom:60px;margin-left:40px;” hover_box_shadow=”horizontal:px|vertical:px|blur:px|spread:px|style:none|” responsive_margin=”margin-top:40px;margin-right:0px;margin-bottom:40px;margin-left:0px;”][vc_row_inner splitting_chars=”yes”][vc_column_inner][vc_custom_heading text=”Residential Layout-176,39 m²” font_container=”tag:h1|text_align:left|color:%23ffffff” use_theme_fonts=”yes” css=”” el_class=”section-caption-border”][vc_custom_heading text=”01″ font_container=”tag:h2|font_size:80px|text_align:left|color:#000″ use_theme_fonts=”yes” css=”” el_class=”text-outline-4 opacity-008″][vc_custom_heading text=”Penthouse Living Room” font_container=”tag:h3|text_align:left” use_theme_fonts=”yes” css_animation=”charsAnimInLong-1″ css=””][/vc_column_inner][/vc_row_inner][vc_empty_space height=”15px”][vc_row_inner splitting_lines=”yes”][vc_column_inner el_class=”wide-2col”][vc_custom_heading text=”The Living Room of our Typical Penthouse (176.39 m²) is the centerpiece of sophisticated living. Designed to impress, it blends contemporary design with luxurious comfort, offering an ideal space for relaxation, entertaining, and enjoying panoramic views of the city.” font_container=”tag:p|text_align:left” use_theme_fonts=”yes” css_animation=”linesAnimIn” css=””][/vc_column_inner][/vc_row_inner][/ult_content_box][ultimate_spacer height=”50″ height_on_tabs=”50″ height_on_tabs_portrait=”50″ height_on_mob_landscape=”50″ height_on_mob=”50″][vc_single_image image=”9360″ img_size=”full” css_animation=”scaleOutIn” css=””][ult_content_box box_shadow=”horizontal:px|vertical:px|blur:px|spread:px|style:none|” margin=”margin-top:60px;margin-right:40px;margin-bottom:60px;margin-left:40px;” hover_box_shadow=”horizontal:px|vertical:px|blur:px|spread:px|style:none|” responsive_margin=”margin-top:40px;margin-right:0px;margin-bottom:40px;margin-left:0px;”][vc_row_inner splitting_chars=”yes”][vc_column_inner][vc_custom_heading text=”Residential Layout-176,39 m²” font_container=”tag:h1|text_align:left|color:%23ffffff” use_theme_fonts=”yes” css=”” el_class=”section-caption-border”][vc_custom_heading text=”02″ font_container=”tag:h2|font_size:80px|text_align:left|color:#000″ use_theme_fonts=”yes” css=”” el_class=”text-outline-4 opacity-008″][vc_custom_heading text=”Kitchen Penthouse” font_container=”tag:h3|text_align:left” use_theme_fonts=”yes” css_animation=”charsAnimInLong-1″ css=””][/vc_column_inner][/vc_row_inner][vc_empty_space height=”15px”][vc_row_inner splitting_lines=”yes”][vc_column_inner el_class=”wide-2col”][vc_custom_heading text=”The Kitchen in our Typical Penthouse (176.39 m²) is the epitome of modern elegance and functionality. Designed for both everyday use and gourmet cooking, this kitchen offers state-of-the-art appliances, ample space, and high-end finishes that make it the perfect heart of your luxurious home.” font_container=”tag:p|text_align:left” use_theme_fonts=”yes” css_animation=”linesAnimIn” css=””][/vc_column_inner][/vc_row_inner][/ult_content_box][ultimate_spacer height=”50″ height_on_tabs=”50″ height_on_tabs_portrait=”50″ height_on_mob_landscape=”50″ height_on_mob=”50″][vc_single_image image=”9361″ img_size=”full” css_animation=”scaleOutIn” css=””][ult_content_box box_shadow=”horizontal:px|vertical:px|blur:px|spread:px|style:none|” margin=”margin-top:60px;margin-right:40px;margin-bottom:60px;margin-left:40px;” hover_box_shadow=”horizontal:px|vertical:px|blur:px|spread:px|style:none|” responsive_margin=”margin-top:40px;margin-right:0px;margin-bottom:40px;margin-left:0px;”][vc_row_inner splitting_chars=”yes”][vc_column_inner][vc_custom_heading text=”Residential Layout-176,39 m²” font_container=”tag:h1|text_align:left|color:%23ffffff” use_theme_fonts=”yes” css=”” el_class=”section-caption-border”][vc_custom_heading text=”03″ font_container=”tag:h2|font_size:80px|text_align:left|color:#000″ use_theme_fonts=”yes” css=”” el_class=”text-outline-4 opacity-008″][vc_custom_heading text=”Penthouse Master bedroom” font_container=”tag:h3|text_align:left” use_theme_fonts=”yes” css_animation=”charsAnimInLong-1″ css=””][/vc_column_inner][/vc_row_inner][vc_empty_space height=”15px”][vc_row_inner splitting_lines=”yes”][vc_column_inner el_class=”wide-2col”][vc_custom_heading text=”The Master Bedroom in our Typical Penthouse (176.39 m²) is the ultimate retreat, designed with both comfort and elegance in mind. Spacious, tranquil, and thoughtfully appointed, this room provides the perfect escape after a long day, offering privacy and luxury at its finest.” font_container=”tag:p|text_align:left” use_theme_fonts=”yes” css_animation=”linesAnimIn” css=””][/vc_column_inner][/vc_row_inner][/ult_content_box][/vc_column][/vc_row][vc_row full_width=”stretch_row” bg_type=”bg_color” bg_color_value=”#000000″][vc_column][ultimate_spacer height=”120″ height_on_tabs=”100″ height_on_tabs_portrait=”100″ height_on_mob_landscape=”80″ height_on_mob=”80″][/vc_column][/vc_row][vc_row full_width=”stretch_row” equal_height=”yes” content_placement=”middle” bg_type=”bg_color” el_class=”wide-ipad” bg_color_value=”#000000″][vc_column width=”1/2″][vc_row_inner splitting_chars=”yes”][vc_column_inner][vc_custom_heading text=”Residential 3 Bedroom – 107,05 m²” font_container=”tag:h3|text_align:left|color:%23ffffff” use_theme_fonts=”yes” css_animation=”charsAnimInLong-1″ css=””][vc_empty_space height=”15px”][vc_column_text css=”” el_class=”checklist”]

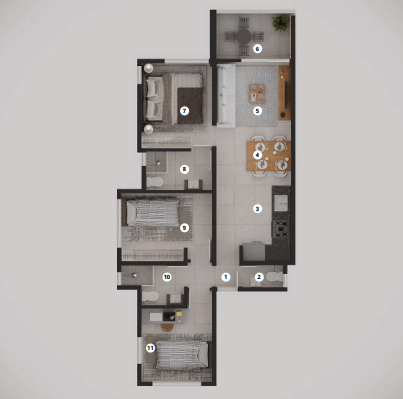
  • 1 – ENTRANCE LOBBY
  • 2- WC
  • 3 – KITCHEN
  • 4 – DINING
  • 5 – LIVING
  • 6- BALCONY (COVERED)
  • 7 – MASTER BEDROOM
  • 8 – MASTER BATHROOM
  • 9 – BEDROOM 01
  • 10 – BATHROOM
  • 11 – BEDROOM 02

[/vc_column_text][/vc_column_inner][/vc_row_inner][/vc_column][vc_column css_animation=”fadeInUp” width=”1/2″ el_class=”bigger-font”][vc_empty_space height=”20px”][ult_content_box box_shadow=”horizontal:px|vertical:px|blur:px|spread:px|style:none|” el_class=”without-margin-ipad” hover_box_shadow=”horizontal:px|vertical:px|blur:px|spread:px|style:none|” responsive_margin=”margin:0px;” margin=”margin-right:90px;”][vc_row_inner][/vc_row_inner][vc_row_inner][vc_column_inner][vc_single_image image=”9372″ img_size=”full” css=”.vc_custom_1770976204238{border-top-width: 1px !important;border-right-width: 1px !important;border-bottom-width: 1px !important;border-left-width: 1px !important;border-left-style: solid !important;border-right-style: solid !important;border-top-style: solid !important;border-bottom-style: solid !important;border-color: #d1d1d1 !important;}” el_class=”full-width-img”][/vc_column_inner][/vc_row_inner][/ult_content_box][/vc_column][/vc_row][vc_row full_width=”stretch_row” bg_type=”bg_color” bg_color_value=”#000000″][vc_column][ultimate_spacer height=”120″ height_on_tabs=”100″ height_on_tabs_portrait=”100″ height_on_mob_landscape=”80″ height_on_mob=”80″][/vc_column][/vc_row][vc_row][vc_column][ultimate_spacer height=”120″ height_on_tabs=”100″ height_on_tabs_portrait=”100″ height_on_mob_landscape=”80″ height_on_mob=”80″][/vc_column][/vc_row][vc_row css_animation=”none” bg_type=”bg_color” bg_override=”ex-full” ult_hide_row=”ult_hide_row_value” ult_hide_row_mobile=”mobile” ult_hide_row_mobile_large=”xl_mobile” el_class=”strong_design” bg_color_value=”rgba(255,255,255,0.01)”][vc_column width=”1/2″][ult_content_box box_shadow=”horizontal:px|vertical:px|blur:px|spread:px|style:none|” margin=”margin-right:50px;” hover_box_shadow=”horizontal:px|vertical:px|blur:px|spread:px|style:none|” responsive_margin=”margin:0px;”][ult_sticky_section sticky_gutter=”250″][ult_animation_block animation=”fadeInUp” animation_duration=”1″ animation_delay=”0″ animation_iteration_count=”1″][vc_custom_heading text=”Typical 3-Bedroom Apartment” font_container=”tag:h2|text_align:left” use_theme_fonts=”yes” css=””][vc_empty_space height=”10px”][vc_custom_heading text=”Welcome to the Typical 3-Bedroom Apartment (107.05 m²), a modern and spacious home designed for families, professionals, or anyone seeking a stylish, functional, and comfortable living space. With thoughtful design, premium finishes, and plenty of room to breathe, this apartment offers the ideal combination of convenience and luxury.” font_container=”tag:p|text_align:left|color:%23111111″ use_theme_fonts=”yes” css_animation=”none” css=””][/ult_animation_block][/ult_sticky_section][/ult_content_box][/vc_column][vc_column css_animation=”fadeInUp” width=”1/2″][ultimate_spacer height=”” height_on_mob_landscape=”60″ height_on_mob=”60″][vc_single_image image=”9383″ img_size=”full” css_animation=”scaleOutIn” css=””][ult_content_box box_shadow=”horizontal:px|vertical:px|blur:px|spread:px|style:none|” margin=”margin-top:60px;margin-right:40px;margin-bottom:60px;margin-left:40px;” hover_box_shadow=”horizontal:px|vertical:px|blur:px|spread:px|style:none|” responsive_margin=”margin-top:40px;margin-right:0px;margin-bottom:40px;margin-left:0px;”][vc_row_inner splitting_chars=”yes”][vc_column_inner][vc_custom_heading text=”Residential 3 Bedroom – 107,05 m²” font_container=”tag:h1|text_align:left|color:%23ffffff” use_theme_fonts=”yes” css=”” el_class=”section-caption-border”][vc_custom_heading text=”01″ font_container=”tag:h2|font_size:80px|text_align:left|color:#000″ use_theme_fonts=”yes” css=”” el_class=”text-outline-4 opacity-008″][vc_custom_heading text=”Living 3 Bedroom” font_container=”tag:h3|text_align:left” use_theme_fonts=”yes” css_animation=”charsAnimInLong-1″ css=””][/vc_column_inner][/vc_row_inner][vc_empty_space height=”15px”][vc_row_inner splitting_lines=”yes”][vc_column_inner el_class=”wide-2col”][vc_custom_heading text=”The Living Room in the Typical 3-Bedroom Apartment (107.05 m²) is designed to be the heart of the home. With its open-plan layout, it offers a generous space for both relaxation and entertaining, making it the perfect spot to unwind after a busy day or host family and friends.” font_container=”tag:p|text_align:left” use_theme_fonts=”yes” css_animation=”linesAnimIn” css=””][/vc_column_inner][/vc_row_inner][/ult_content_box][ultimate_spacer height=”50″ height_on_tabs=”50″ height_on_tabs_portrait=”50″ height_on_mob_landscape=”50″ height_on_mob=”50″][vc_single_image image=”9385″ img_size=”full” css_animation=”scaleOutIn” css=””][ult_content_box box_shadow=”horizontal:px|vertical:px|blur:px|spread:px|style:none|” margin=”margin-top:60px;margin-right:40px;margin-bottom:60px;margin-left:40px;” hover_box_shadow=”horizontal:px|vertical:px|blur:px|spread:px|style:none|” responsive_margin=”margin-top:40px;margin-right:0px;margin-bottom:40px;margin-left:0px;”][vc_row_inner splitting_chars=”yes”][vc_column_inner][vc_custom_heading text=”Residential 3 Bedroom – 107,05 m²” font_container=”tag:h1|text_align:left|color:%23ffffff” use_theme_fonts=”yes” css=”” el_class=”section-caption-border”][vc_custom_heading text=”02″ font_container=”tag:h2|font_size:80px|text_align:left|color:#000″ use_theme_fonts=”yes” css=”” el_class=”text-outline-4 opacity-008″][vc_custom_heading text=”Balcony 3 Bedroom” font_container=”tag:h3|text_align:left” use_theme_fonts=”yes” css_animation=”charsAnimInLong-1″ css=””][/vc_column_inner][/vc_row_inner][vc_empty_space height=”15px”][vc_row_inner splitting_lines=”yes”][vc_column_inner el_class=”wide-2col”][vc_custom_heading text=”The Balcony in the Typical 3-Bedroom Apartment (107.05 m²) offers a tranquil escape with stunning views of the surrounding area. Perfect for enjoying the outdoors, whether you’re sipping morning coffee, enjoying an evening sunset, or simply relaxing with a book, this private outdoor space enhances your living experience.” font_container=”tag:p|text_align:left” use_theme_fonts=”yes” css_animation=”linesAnimIn” css=””][/vc_column_inner][/vc_row_inner][/ult_content_box][ultimate_spacer height=”50″ height_on_tabs=”50″ height_on_tabs_portrait=”50″ height_on_mob_landscape=”50″ height_on_mob=”50″][vc_single_image image=”9387″ img_size=”full” css_animation=”scaleOutIn” css=””][ult_content_box box_shadow=”horizontal:px|vertical:px|blur:px|spread:px|style:none|” margin=”margin-top:60px;margin-right:40px;margin-bottom:60px;margin-left:40px;” hover_box_shadow=”horizontal:px|vertical:px|blur:px|spread:px|style:none|” responsive_margin=”margin-top:40px;margin-right:0px;margin-bottom:40px;margin-left:0px;”][vc_row_inner splitting_chars=”yes”][vc_column_inner][vc_custom_heading text=”Residential 3 Bedroom – 107,05 m²” font_container=”tag:h1|text_align:left|color:%23ffffff” use_theme_fonts=”yes” css=”” el_class=”section-caption-border”][vc_custom_heading text=”03″ font_container=”tag:h2|font_size:80px|text_align:left|color:#000″ use_theme_fonts=”yes” css=”” el_class=”text-outline-4 opacity-008″][vc_custom_heading text=”Master bedroom 3 Bedroom” font_container=”tag:h3|text_align:left” use_theme_fonts=”yes” css_animation=”charsAnimInLong-1″ css=””][/vc_column_inner][/vc_row_inner][vc_empty_space height=”15px”][vc_row_inner splitting_lines=”yes”][vc_column_inner el_class=”wide-2col”][vc_custom_heading text=”The Master Bedroom in the Typical 3-Bedroom Apartment (107.05 m²) is designed as a peaceful retreat, combining comfort, luxury, and functionality. With a spacious layout and thoughtful design elements, this room offers a tranquil space for rest and relaxation.” font_container=”tag:p|text_align:left” use_theme_fonts=”yes” css_animation=”linesAnimIn” css=””][/vc_column_inner][/vc_row_inner][/ult_content_box][/vc_column][/vc_row][vc_row][vc_column][ultimate_spacer height=”80″ height_on_tabs=”60″ height_on_tabs_portrait=”60″ height_on_mob_landscape=”60″ height_on_mob=”60″][/vc_column][/vc_row][vc_row full_width=”stretch_row” bg_type=”bg_color” bg_color_value=”#000000″][vc_column][ultimate_spacer height=”160″ height_on_tabs=”120″ height_on_tabs_portrait=”120″ height_on_mob_landscape=”100″ height_on_mob=”100″][/vc_column][/vc_row][vc_row full_width=”stretch_row” equal_height=”yes” content_placement=”middle” bg_type=”bg_color” el_class=”wide-ipad” bg_color_value=”#000000″][vc_column width=”1/2″][vc_row_inner splitting_chars=”yes”][vc_column_inner][vc_custom_heading text=”Residential 2 Bedroom – 82,86 m²” font_container=”tag:h3|text_align:left|color:%23ffffff” use_theme_fonts=”yes” css_animation=”charsAnimInLong-1″ css=””][vc_empty_space height=”15px”][vc_column_text css=”” el_class=”checklist”]

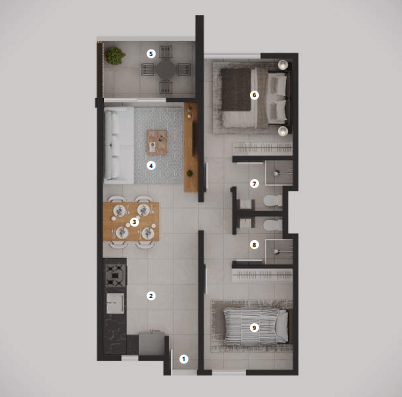
  • 1 – ENTRANCE LOBBY
  • 2 – KITCHEN
  • 3 – DINING
  • 4 – LIVING
  • 5- BALCONY (COVERED)
  • 6 – MASTER BEDROOM
  • 7 – MASTER BATHROOM
  • 8 – BATHROOM
  • 9 – BEDROOM 02

[/vc_column_text][/vc_column_inner][/vc_row_inner][/vc_column][vc_column css_animation=”fadeInUp” width=”1/2″ el_class=”bigger-font”][vc_empty_space height=”20px”][ult_content_box box_shadow=”horizontal:px|vertical:px|blur:px|spread:px|style:none|” el_class=”without-margin-ipad” hover_box_shadow=”horizontal:px|vertical:px|blur:px|spread:px|style:none|” responsive_margin=”margin:0px;” margin=”margin-right:90px;”][vc_row_inner][/vc_row_inner][vc_row_inner][vc_column_inner][vc_single_image image=”9376″ img_size=”full” css=”.vc_custom_1770976955964{border-top-width: 1px !important;border-right-width: 1px !important;border-bottom-width: 1px !important;border-left-width: 1px !important;border-left-style: solid !important;border-right-style: solid !important;border-top-style: solid !important;border-bottom-style: solid !important;border-color: #d1d1d1 !important;}” el_class=”full-width-img”][/vc_column_inner][/vc_row_inner][/ult_content_box][/vc_column][/vc_row][vc_row full_width=”stretch_row” bg_type=”bg_color” bg_color_value=”#000000″][vc_column][ultimate_spacer height=”120″ height_on_tabs=”100″ height_on_tabs_portrait=”100″ height_on_mob_landscape=”80″ height_on_mob=”80″][/vc_column][/vc_row][vc_row][vc_column][ultimate_spacer height=”80″ height_on_tabs=”60″ height_on_tabs_portrait=”60″ height_on_mob_landscape=”60″ height_on_mob=”60″][/vc_column][/vc_row][vc_row css_animation=”none” bg_type=”bg_color” bg_override=”ex-full” ult_hide_row=”ult_hide_row_value” ult_hide_row_mobile=”mobile” ult_hide_row_mobile_large=”xl_mobile” el_class=”strong_design” bg_color_value=”rgba(255,255,255,0.01)”][vc_column width=”1/2″][ult_content_box box_shadow=”horizontal:px|vertical:px|blur:px|spread:px|style:none|” margin=”margin-right:50px;” hover_box_shadow=”horizontal:px|vertical:px|blur:px|spread:px|style:none|” responsive_margin=”margin:0px;”][ult_sticky_section sticky_gutter=”250″][ult_animation_block animation=”fadeInUp” animation_duration=”1″ animation_delay=”0″ animation_iteration_count=”1″][vc_custom_heading text=”Typical 2-Bedroom Apartment” font_container=”tag:h2|text_align:left” use_theme_fonts=”yes” css=””][vc_empty_space height=”10px”][vc_custom_heading text=”The Typical 2-Bedroom Apartment (82.86 m²) is the perfect blend of modern design, practicality, and comfort. Ideal for small families, couples, or individuals seeking spacious yet efficient living, this apartment offers smart layouts and high-end finishes that cater to contemporary lifestyles.” font_container=”tag:p|text_align:left|color:%23111111″ use_theme_fonts=”yes” css_animation=”none” css=””][/ult_animation_block][/ult_sticky_section][/ult_content_box][/vc_column][vc_column css_animation=”fadeInUp” width=”1/2″][ultimate_spacer height=”” height_on_mob_landscape=”60″ height_on_mob=”60″][vc_single_image image=”9390″ img_size=”full” css_animation=”scaleOutIn” css=””][ult_content_box box_shadow=”horizontal:px|vertical:px|blur:px|spread:px|style:none|” margin=”margin-top:60px;margin-right:40px;margin-bottom:60px;margin-left:40px;” hover_box_shadow=”horizontal:px|vertical:px|blur:px|spread:px|style:none|” responsive_margin=”margin-top:40px;margin-right:0px;margin-bottom:40px;margin-left:0px;”][vc_row_inner splitting_chars=”yes”][vc_column_inner][vc_custom_heading text=”Residential 2 Bedroom- 82,86 m²” font_container=”tag:h1|text_align:left|color:%23ffffff” use_theme_fonts=”yes” css=”” el_class=”section-caption-border”][vc_custom_heading text=”01″ font_container=”tag:h2|font_size:80px|text_align:left|color:#000″ use_theme_fonts=”yes” css=”” el_class=”text-outline-4 opacity-008″][vc_custom_heading text=”Living 2 Bedroom” font_container=”tag:h3|text_align:left” use_theme_fonts=”yes” css_animation=”charsAnimInLong-1″ css=””][/vc_column_inner][/vc_row_inner][vc_empty_space height=”15px”][vc_row_inner splitting_lines=”yes”][vc_column_inner el_class=”wide-2col”][vc_custom_heading text=”The Living Room in the Typical 2-Bedroom Apartment (82.86 m²) is the heart of the home, thoughtfully designed to offer a bright, welcoming, and versatile space for relaxation, entertainment, or family gatherings. With its open-plan layout, this room seamlessly flows into the dining area and kitchen, creating a spacious, comfortable environment for everyday living.” font_container=”tag:p|text_align:left” use_theme_fonts=”yes” css_animation=”linesAnimIn” css=””][/vc_column_inner][/vc_row_inner][/ult_content_box][ultimate_spacer height=”50″ height_on_tabs=”50″ height_on_tabs_portrait=”50″ height_on_mob_landscape=”50″ height_on_mob=”50″][vc_single_image image=”9391″ img_size=”full” css_animation=”scaleOutIn” css=””][ult_content_box box_shadow=”horizontal:px|vertical:px|blur:px|spread:px|style:none|” margin=”margin-top:60px;margin-right:40px;margin-bottom:60px;margin-left:40px;” hover_box_shadow=”horizontal:px|vertical:px|blur:px|spread:px|style:none|” responsive_margin=”margin-top:40px;margin-right:0px;margin-bottom:40px;margin-left:0px;”][vc_row_inner splitting_chars=”yes”][vc_column_inner][vc_custom_heading text=”Residential 2 Bedroom- 82,86 m²” font_container=”tag:h1|text_align:left|color:%23ffffff” use_theme_fonts=”yes” css=”” el_class=”section-caption-border”][vc_custom_heading text=”02″ font_container=”tag:h2|font_size:80px|text_align:left|color:#000″ use_theme_fonts=”yes” css=”” el_class=”text-outline-4 opacity-008″][vc_custom_heading text=”Living 2 Bedroom” font_container=”tag:h3|text_align:left” use_theme_fonts=”yes” css_animation=”charsAnimInLong-1″ css=””][/vc_column_inner][/vc_row_inner][vc_empty_space height=”15px”][vc_row_inner splitting_lines=”yes”][vc_column_inner el_class=”wide-2col”][vc_custom_heading text=”The Living Room in the Typical 2-Bedroom Apartment (82.86 m²) is the heart of the home, thoughtfully designed to offer a bright, welcoming, and versatile space for relaxation, entertainment, or family gatherings. With its open-plan layout, this room seamlessly flows into the dining area and kitchen, creating a spacious, comfortable environment for everyday living.” font_container=”tag:p|text_align:left” use_theme_fonts=”yes” css_animation=”linesAnimIn” css=””][/vc_column_inner][/vc_row_inner][/ult_content_box][ultimate_spacer height=”50″ height_on_tabs=”50″ height_on_tabs_portrait=”50″ height_on_mob_landscape=”50″ height_on_mob=”50″][vc_single_image image=”9392″ img_size=”full” css_animation=”scaleOutIn” css=””][ult_content_box box_shadow=”horizontal:px|vertical:px|blur:px|spread:px|style:none|” margin=”margin-top:60px;margin-right:40px;margin-bottom:60px;margin-left:40px;” hover_box_shadow=”horizontal:px|vertical:px|blur:px|spread:px|style:none|” responsive_margin=”margin-top:40px;margin-right:0px;margin-bottom:40px;margin-left:0px;”][vc_row_inner splitting_chars=”yes”][vc_column_inner][vc_custom_heading text=”Residential 2 Bedroom- 82,86 m²” font_container=”tag:h1|text_align:left|color:%23ffffff” use_theme_fonts=”yes” css=”” el_class=”section-caption-border”][vc_custom_heading text=”03″ font_container=”tag:h2|font_size:80px|text_align:left|color:#000″ use_theme_fonts=”yes” css=”” el_class=”text-outline-4 opacity-008″][vc_custom_heading text=”Private garden – Level 0″ font_container=”tag:h3|text_align:left” use_theme_fonts=”yes” css_animation=”charsAnimInLong-1″ css=””][/vc_column_inner][/vc_row_inner][vc_empty_space height=”15px”][vc_row_inner splitting_lines=”yes”][vc_column_inner el_class=”wide-2col”][vc_custom_heading text=”The Private Garden at Level 0 is an exclusive feature of select apartments in our residential complex, offering a peaceful outdoor retreat right at your doorstep. This beautiful, private outdoor space allows residents to enjoy nature in the comfort of their own home, providing an ideal setting for relaxation, family gatherings, or even gardening.” font_container=”tag:p|text_align:left” use_theme_fonts=”yes” css_animation=”linesAnimIn” css=””][/vc_column_inner][/vc_row_inner][/ult_content_box][/vc_column][/vc_row][vc_row][vc_column][ultimate_spacer height=”80″ height_on_tabs=”60″ height_on_tabs_portrait=”60″ height_on_mob_landscape=”60″ height_on_mob=”60″][/vc_column][/vc_row]